THE AGORA OF MILOS
Between the two acropolises, a flat area likely housed the agora, the political centre of the ancient city. At its centre stand the remains of an imposing quadrangular building, the function of which remains unknown. Excavations in this area have yielded a wealth of material dating from the Roman and Late Antique periods.
To cite this entry:
E. Le Quéré, “The Agora of Milos”, Philomilos.org, 2026, online: https://philomilos.org/ancient-sites/agora/
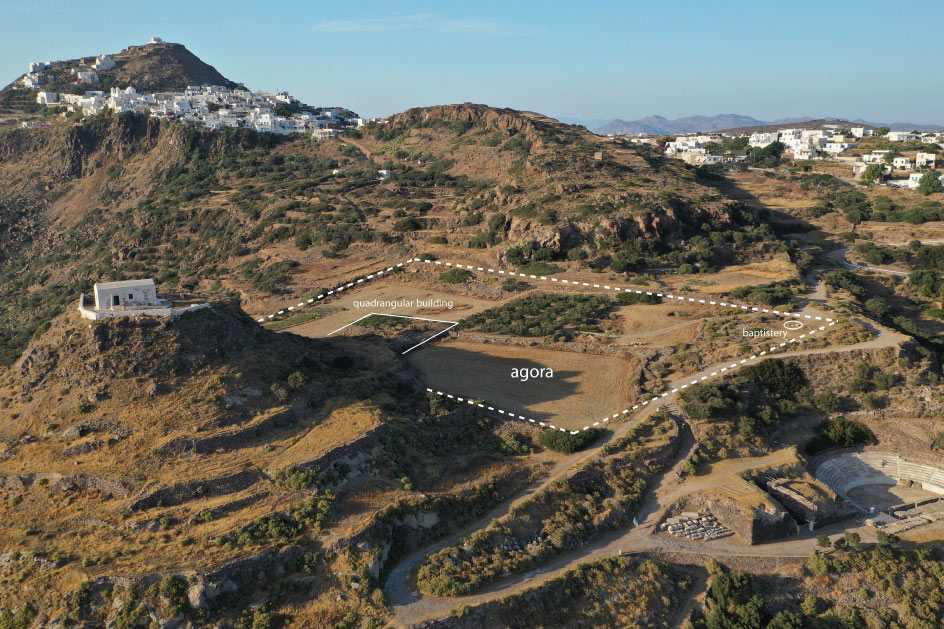
Location of the ancient agora, at the foot of the western
acropolis (view from the south)
(© Adobe Stock, with graphic modifications)
The “Three Churches” site
or the ancient agora of Milos
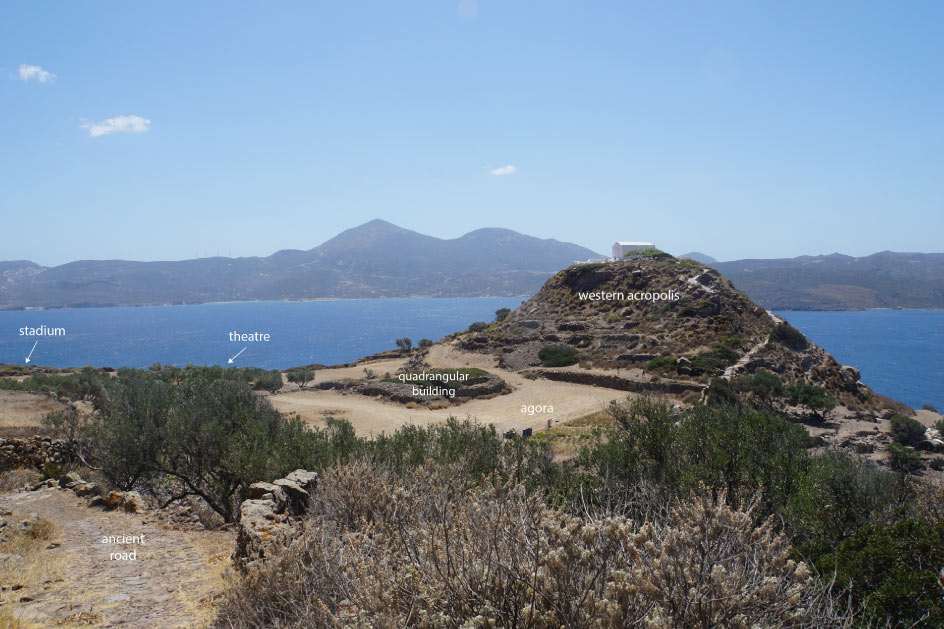
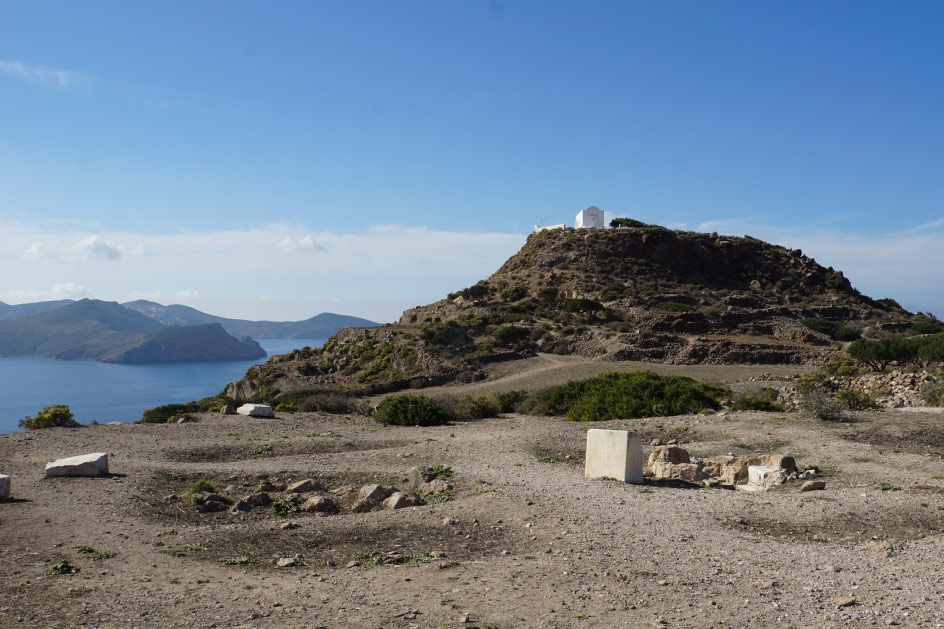
Identifying the agora of the ancient city of Milos is a delicate task, mainly due to the eclectic and fragmentary nature of the available material, and the lack of systematic excavations to interpret the remains. Nevertheless, the site known as the “Three Churches” has long been considered the most likely candidate for such an identification. It is situated a few hundred metres west of the modern village of Trypiti and the catacombs, just above the ancient theatre, at the foot of the western acropolis. Today, it is a vast quadrangular esplanade occupying a flat area (an olive grove still occupies the south-eastern quarter), which is somewhat surprising to the observer given the rugged and sloping terrain of this part of the island.
With the exception of the two acropolises, this area must have been one of the highest points of the ancient city, offering a breathtaking view of the valley, the port of Klima, and the island’s gulf. This privileged topographical location, the frequent finds made in this area – particularly imperial statues and honorary inscriptions – and the ruins still visible here and there, all indicate that this site was an important public square. Fluted column drums and marble capitals have been found to the north-east of the site, along the current path – which follows the route of the ancient road – leading to the city’s main gate. They most certainly belonged to a colonnade or portico bordering the agora on that side. Facing the road that led to the eastern gate of the city, there was also a building or a large gate (propylaea?), the entire paving of which was removed by the owner of the field at the end of the 19th century. Exhaustive excavations of the area are now required to advance our interpretations and, above all, to establish a chronology of the site’s occupation.
The remains of two ancient buildings are currently identifiable: the quadrangular building and the baptisery.
Location of the ancient agora and the road running alongside it (view from the north-east)
(photo: Enora Le Quéré © Ministry of Culture – Ephorate of Antiquities of the Cyclades)
The ancient agora (view from the south-east)
(photo: Enora Le Quéré © Ministry of Culture – Ephorate of Antiquities of the Cyclades)
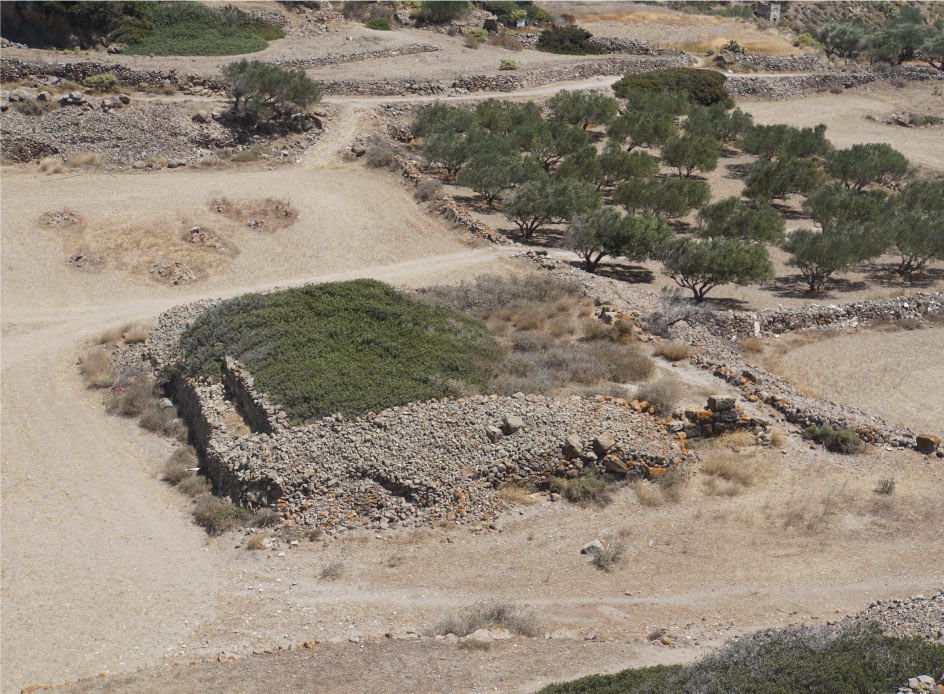
Remains of “Temple Γ” or quadrangular building (view from the west)
(photo: Enora Le Quéré © Ministry of Culture – Ephorate of Antiquities of the Cyclades)
The « Temple Γ » or
quadrangular building
The first structure, whose function and chronology remain undetermined as it has never been excavated, occupies roughly the centre of the square. It is a massive, quadrangular podium, identified by early archaeologists as belonging to a temple, hence its current designation as “Temple Γ”.
In the absence of elevation plans and architectural elements clearly associated with this building, some reservations may be expressed regarding this interpretation.
The baptistery
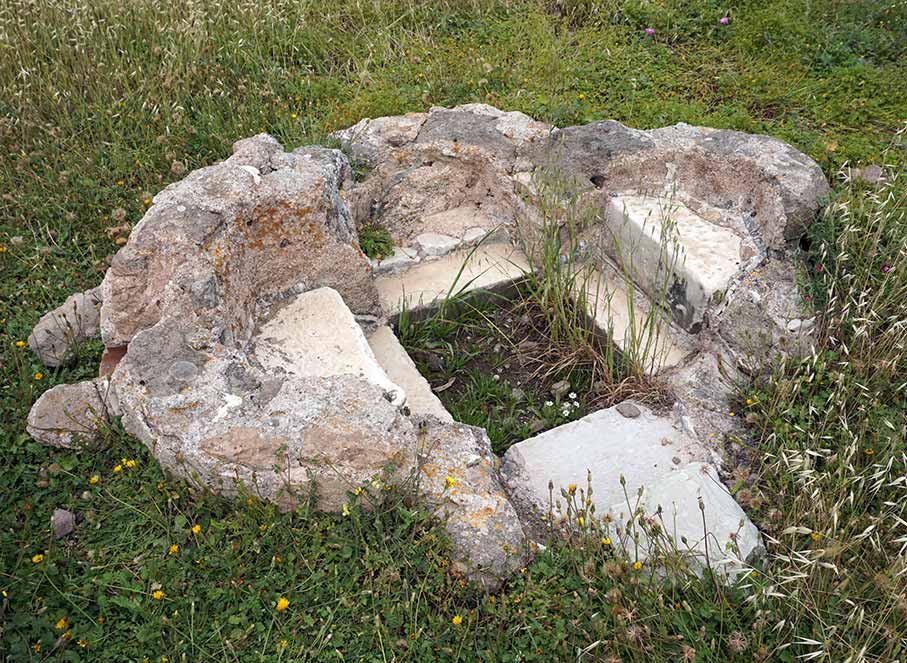
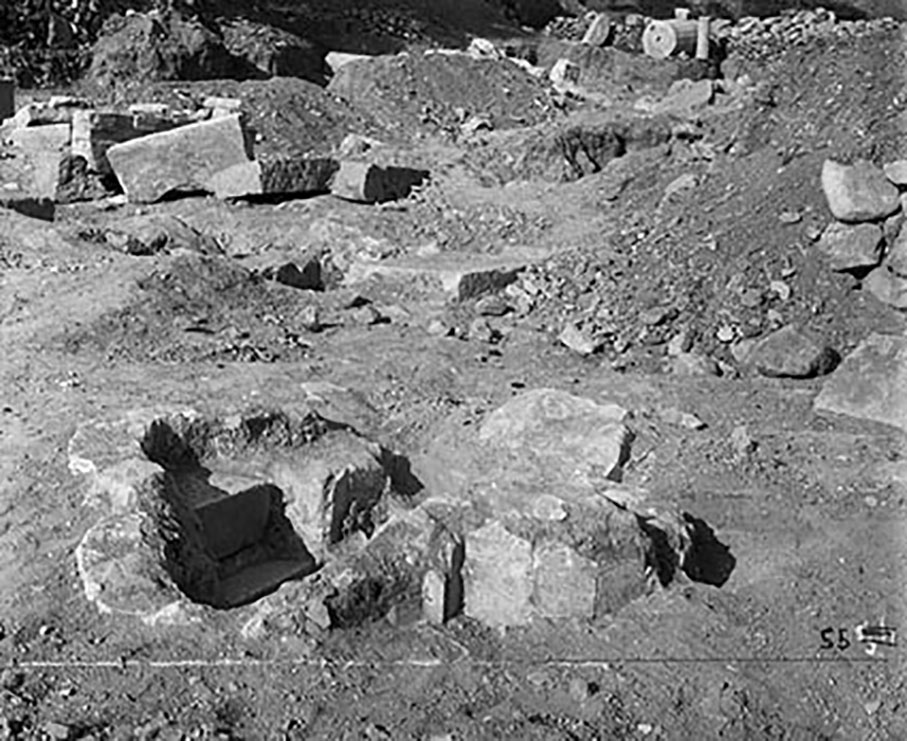
he second structure was located to the south-east of the square. Archaeologists uncovered a cruciform baptistery with a rounded parapet at the top of each pair of white marble steps, connected to a terracotta drain. The baptistery was probably covered by a canopy supported by four columns, one at each corner.
In 1825, the ruins of a small Late Antique church were still visible in this area, as shown by P. J. Witdoec’s sketch of the excavations conducted by B. Rottiers.


The cruciform baptistery
(photo: Enora Le Quéré © Ministry of Culture - Ephorate of Antiquities of the Cyclades)
The baptistery and other remains, uncovered during the 1896 excavations


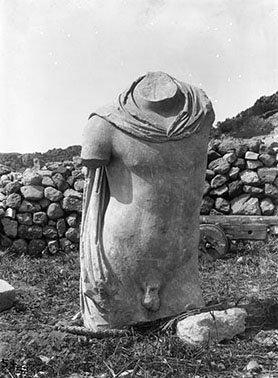
Part of a male statue unearthed during the 1896 excavations
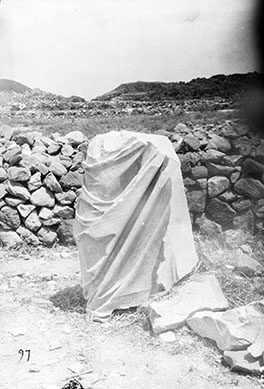
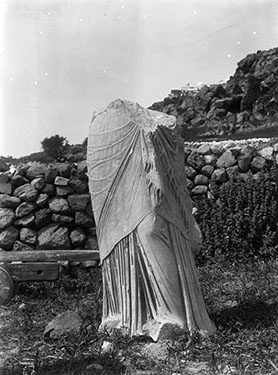
Female statue of the Pudicitia type, as discovered in 1896
Numerous statues and dedications from the Roman period
Most of the material currently on display at the Milos Archaeological Museum originates from this south-eastern corner of the agora, while other artefacts remain in situ. These items mainly date from the very end of the Hellenistic period and the Roman Imperial period. British archaeologists unearthed the following there at the end of the 19th century:
– about fifteen statues, depicting deities, draped men and women, and emperors and empresses;
– several inscribed bases, some bearing dedications to Roman emperors and empresses;
– altars, one dedicated to Zeus Kataibatēs;
– numerous architectural fragments, including remains of walls, columns, stylobate and architrave blocks, as well as fragments of inscriptions.
Further reading
Bankel 1986: H. Bankel, Carl Haller von Hallerstein in Greece, 1810–1817: Architect, Draughtsman, Architectural Researcher, Berlin, Reimer, 1986, p. 136–146.
Cherry, Sparkes 1982: J. F. Cherry, B. A. Sparkes, “A Note on the Topography of the Ancient Settlement of Melos”, in C. Renfrew, M. Wagstaff (eds.), An Island Polity: the Archaeology of Exploitation in Melos, Cambridge, Cambridge University Press, 1982, p. 54–56.
Le Quéré 2011: E. Le Quéré, “The Agora at the Time of the Forum: The Example of the Cyclades in Roman Imperial Times”, in A. Giannikouri (ed.), The Agora in the Mediterranean from Homeric to Roman Times, Athens, AIAS, 2011, p. 327–342.
MacKenzie 1897: D. MacKenzie, “Excavations of the British School at Melos: The Site of the ‘Three Churches’”, JHS, 17, 1897, p. 122–133.
Sweetman 2025: R. Sweetman, The Archaeology of the Cyclades in the Roman and Late Antique periods. Globalization, Christianization and Resilience, Cambridge, Cambridge UP, 2025, p. 183–189.