


THE THEATRE OF MILOS
To the south of the agora, on the hillside between the modern villages of Trypiti and Klima, stands the iconic monument of the ancient city of Milos: the theatre, set in spectacular surroundings overlooking Milos Bay. Partially excavated from the early 19th century, then excavated and restored between 2010 and 2015, it was built in Roman times and originally comprised more than forty rows of white marble seating.
To cite this entry:
E. Le Quéré, “The Theatre of Milos”, Philomilos.org, 2026, online: https://philomilos.org/ancient-sites/theatre/
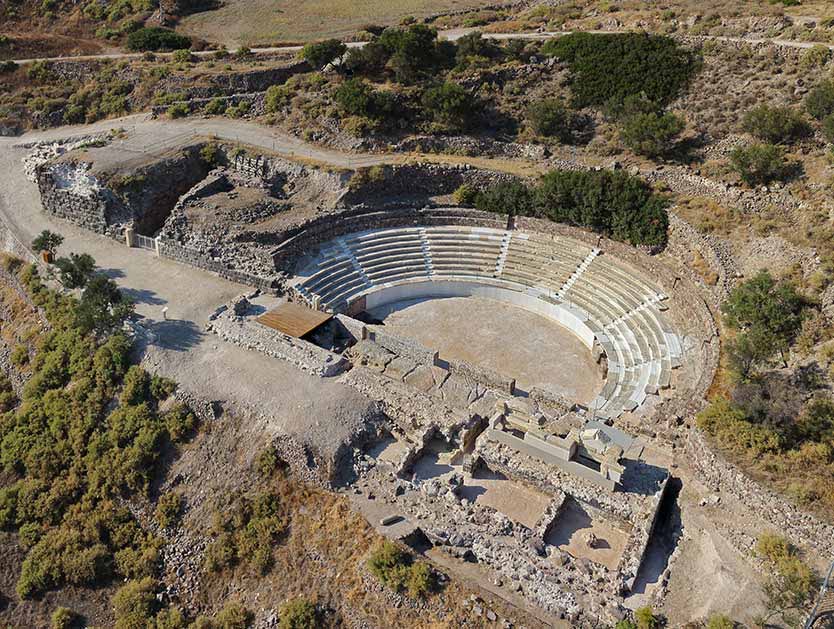
The restored ancient theatre (view from the south-east)
(© Ministry of Culture – Ephorate of Antiquities of the Cyclades)
Discovery, initial excavations
and recent excavations
The location of the ancient theatre was first identified in 1735 by a passing traveller, the Jesuit Nicolas Sarrabat, who, accompanied by the Marquis de Caylus, discovered three rows of marble seats while digging “holes” in the area. Sarrabat and Caylus were thus the first “excavators” of the site, but as Sarrabat’s letter remained unpublished until the early 20th century, the discovery of the theatre by the two Frenchmen and their “excavations” remained unknown for 170 years.
Nearly a century later, archaeological excavations were conducted in 1816 and 1817 by the German architect Carl Haller von Hallerstein, who purchased the theatre on behalf of the Crown Prince and future King of Bavaria, Louis I. Years later, in 1825, the Austrian diplomat Anton Prokesch, in his brief description of the theatre, mentioned the nine rows of white marble seats that had been preserved, as well as one or two other rows buried beneath the fill. In 1829, members of the Morea Expedition arrived in Milos, visited the theatre, and produced surveys and reconstruction plans, depicting the theatre with eight visible rows of tiers.
In February 1836, Louis I, now King of Bavaria, accompanied by the General Conservator of Antiquities Ludwig Ross, travelled to Milos with his son, King Otto of Greece, to whom he gifted the monument. During this visit, excavations were carried out at the theatre in the presence of Louis, and these have since been regarded as the first excavations of the ancient theatre of Milos.
More recently, excavations were carried out by the Cyclades Antiquities Department between 1990 and 1995, and again between 2010 and 2015, revealing the western side entrance, the orchestra, and most of the remains of the stage building. Restoration and consolidation work has also been undertaken, making it possible to visit the theatre today and attend performances held there; it currently has a capacity of around 800 spectators.
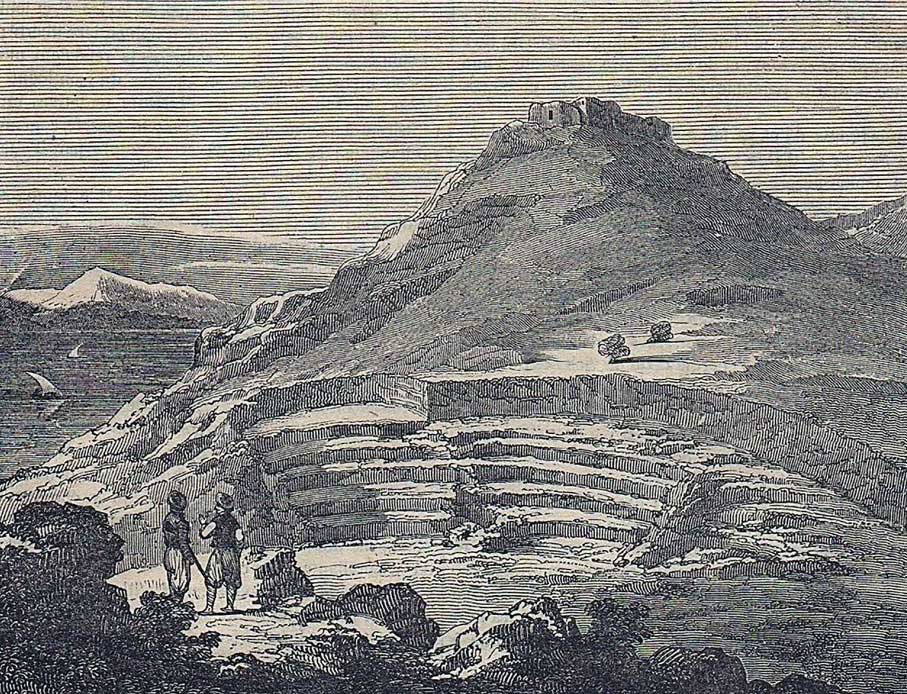
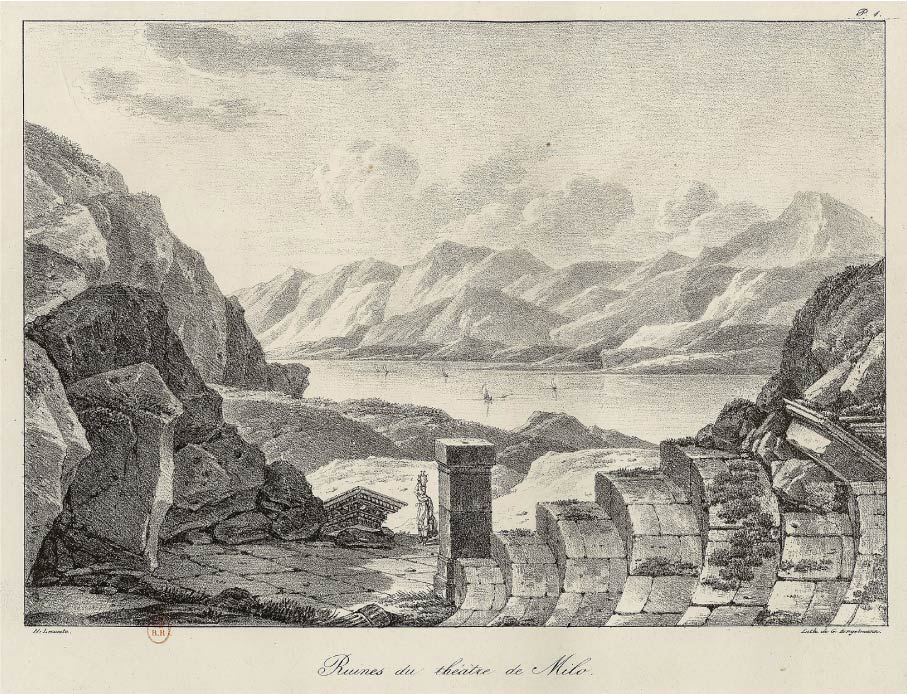
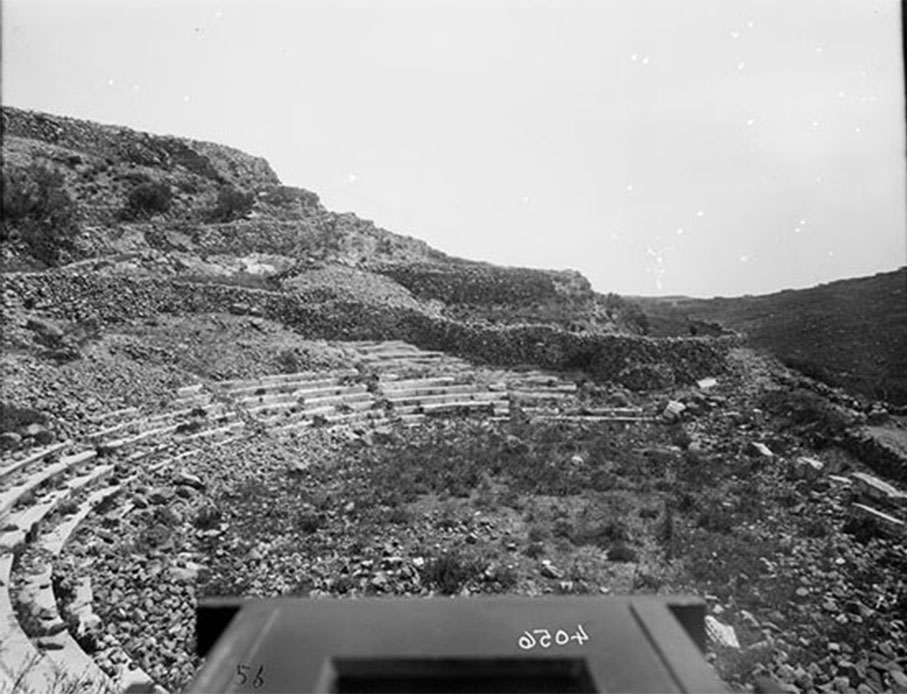
Remains of the ancient theatre in 1835
(© É. Charton (éd.), Le magasin pittoresque, 1835, p. 56)
Ruins of the theatre at Milos. Engraving from the travelogue of the Count of Forbin
(© Forbin 1819, pl. 1)
View of the theatre in 1896


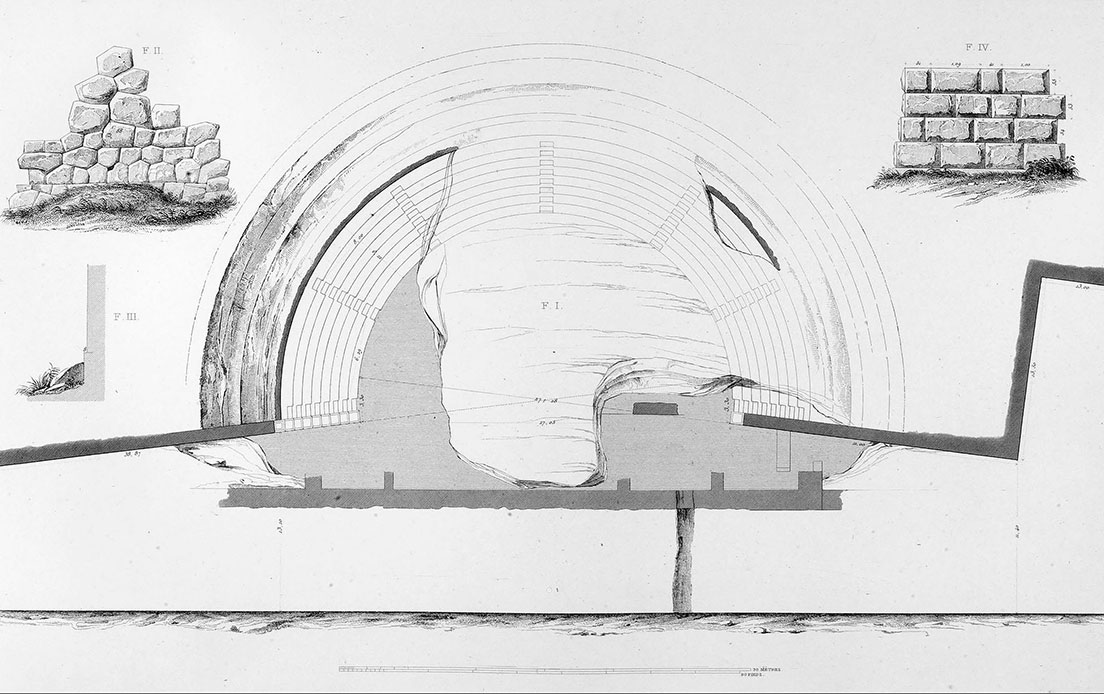
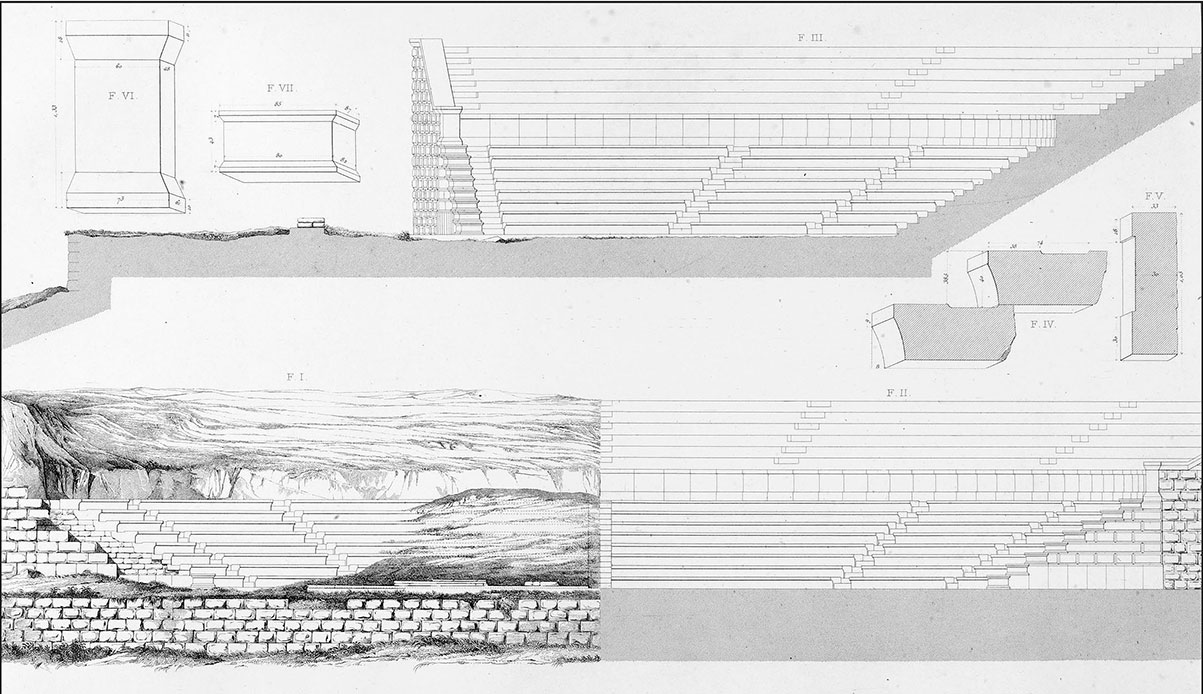
Plan and reconstructions of the ancient theatre, produced by members of Morea Expedition 1829
(© Blouet 1838, pl. 26-27)
Plan and reconstructions of the ancient theatre, produced by members of Morea Expedition 1829
(© Blouet 1838, pl. 26-27)
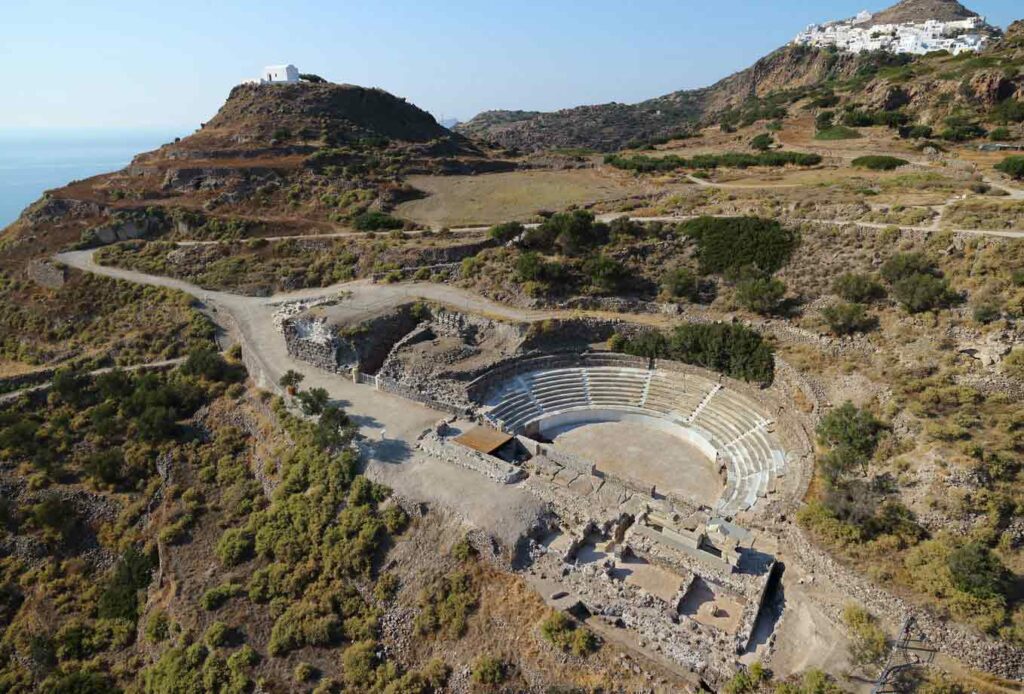
The restored ancient theatre (view from the south-east)
(© Ministry of Culture – Ephorate of Antiquities of the Cyclades)
A Roman-era theatre
The theatre was constructed during the Roman period (1st-4th centuries AD), on the site of a Hellenistic necropolis (3rd-1st centuries BC), traces of which are preserved in the rock of the proskenion and at the western end of the orchestra. The costly construction of this impressive monument was carried out in stages, with possible phases of refurbishment. It is a remarkable example of theatrical architecture of its time, featuring elements found in Roman and “Romanised” theatres in the eastern provinces of the Roman Empire, a style modelled on the Greek theatre.
The theatre fell out of use in the 4th century AD, but its remains continued to serve as dwellings or workshops until the Proto-Byzantine period (late 6th-early 7th century AD), with alterations made using the monument’s building materials. The tombs carved into the walls of the orchestra date from this period. Even after the theatre was finally abandoned, it continued to provide building materials for the island’s inhabitants.
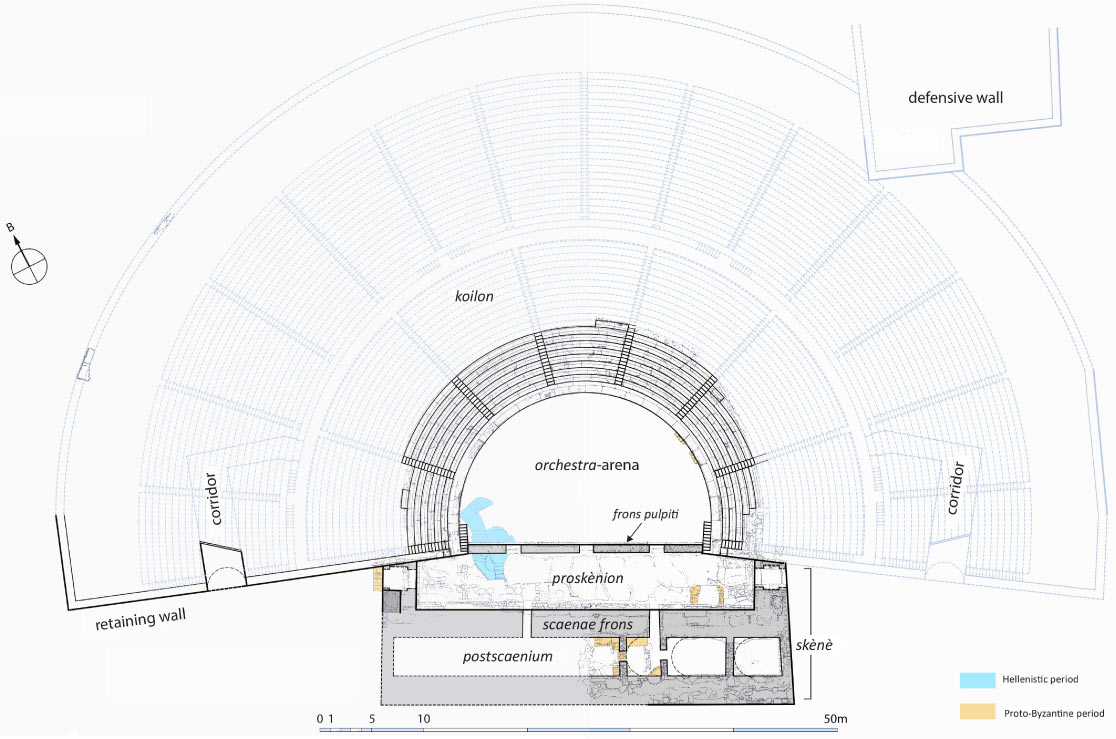
Plan of the theatre: current state and reconstruction
(© Pantou, et al. 2015, p. 28-29, with minor editions from E. Le Quéré)
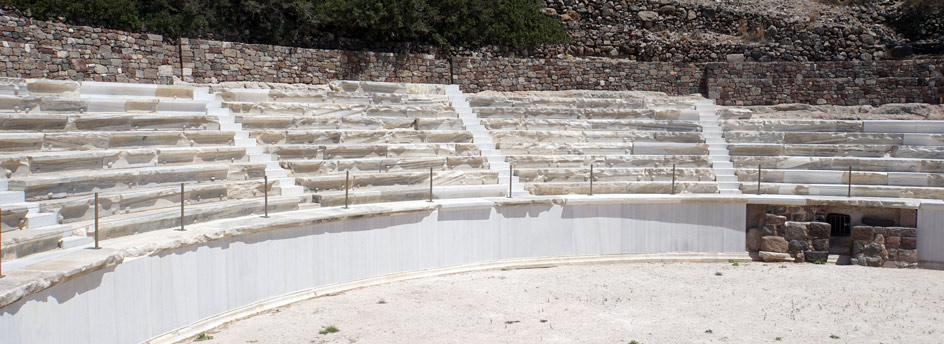
The tiers of the theatre with marble seats (view from the south-west)
(photo: E. Le Quéré © Ministry of Culture – Ephorate of Antiquities of the Cyclades)
The koilon
or ancient tiers
The koilon (cavea), the area reserved for spectators, forms a semicircle largely built into the natural slope of the hill, while its ends are formed by embankments supported by solid stone buttresses. The excavated section, with a capacity of around 800 spectators, is estimated to represent only one-tenth of the total area. This is the lower part of the theatre, divided by eight white marble staircases, comprising seven rows of tiers with marble seats. On the south side of the western retaining wall, there is an entrance flanked by marble pilasters, through which spectators accessed the orchestra by passing beneath the tiers, via a vaulted corridor – probably decorated with frescoes – equipped with a staircase. The corresponding passage to the east has not been excavated.
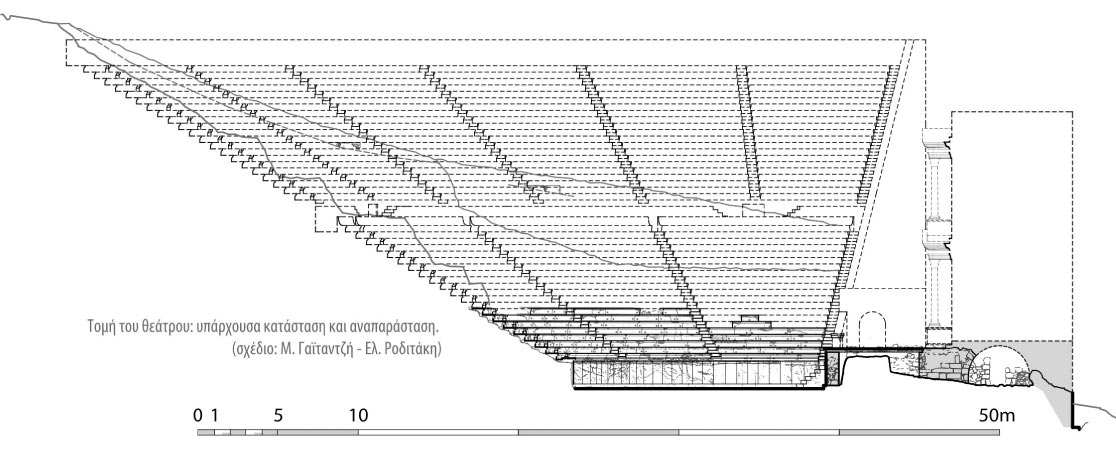
Cross-section of the theatre: current state (bottom) and reconstruction
(© Pantou, et al. 2015, p. 29)
The orchestra
and the stage building
The orchestra is the central esplanade that traditionally housed the chorus in ancient plays. Slightly larger than a semicircle, it was dug out to a depth of approximately 1.70 m below the first row of seating, so that it could serve as an arena for duels or gladiatorial combats, performances that became popular from Roman times onwards. Its floor was made of compacted earth, and its vertical perimeter was lined with marble slabs.
The stage building (skènè) consists of a central section, which was probably two storeys high, as well as a lower and deeper stage front (proskènion) situated in front of it. It is connected to the theatre, giving the complex a form typical of Roman-era theatres. Its typological and morphological characteristics correspond to those of Roman theatres in Asia Minor.
The façade wall of the stage front (frons pulpiti) is adorned with three openings with marble frames (only the western one remains). Its ends are marked by two marble staircases leading to the logeion, the originally wooden platform above the stage, where the actors performed.
Behind the logeion stood the front wall of the stage (scaenae frons), featuring particularly rich architectural decoration. The side entrances to the stage, with marble thresholds and marble wall cladding, were vaulted, probably with marble arches on either side. The functional spaces of the postscaenium – the part of the stage building situated behind the stage front and serving as the wings during performances – of which the lower level has been preserved, were covered with stone vaults.
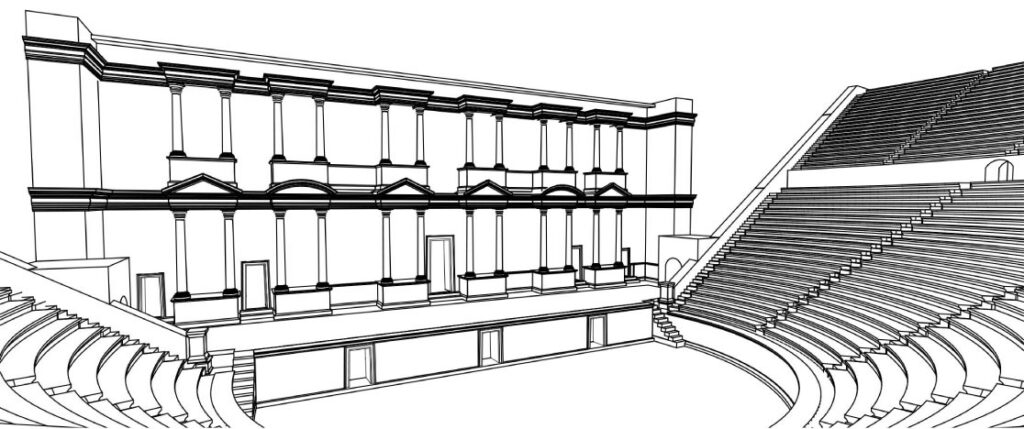
Hypothetical reconstruction of the theatre’s stage building
(© Pantou, et al. 2015, p. 39)
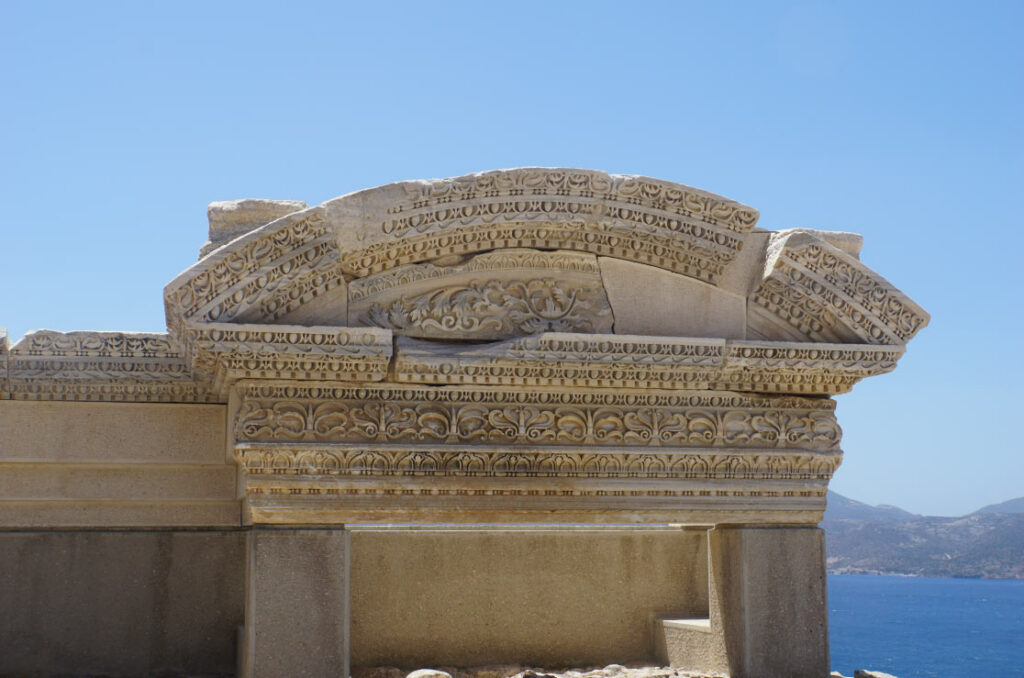
Detail of the decoration on the front wall of the stage
(photo: E. Le Quéré © Ministry of Culture – Ephorate of Antiquities of the Cyclades)
Further reading
Bankel 1986: H. Bankel, Carl Haller von Hallerstein in Griechenland, 1810-1817: Architekt, Zeichner, Bauforscher, Berlin, Reimer, 1986, p. 136-146 and p. 198-199.
Blouet 1838: A. Blouet, Expédition scientifique de Morée, ordonnée par le gouvernement français (vol. 3), Paris, Firmin-Didot, 1838, p. 12-13.
Le Quéré 2015 : E. Le Quéré, Les Cyclades sous l’Empire romain : Histoire d’une renaissance, Rennes, PUR, Histoire, 2015, p. 160-163.
Pantou, et al. 2015: P. Pantou, et al., Το Αρχαίο Θέατρο στη Μήλο [= The Ancient Theater of Milos], Athens, Ephorate of Antiquities of Cyclades, 2015: https://diazoma.gr/site-assets/MILOS-ENTYPO.pdf
Ministry of Culture website: https://cyclades.culture.gov.gr/location/to-archaio-theatro-tis-milou/
Diazoma website: https://diazoma.gr/en/theaters/ancient-theater-milos/